China Top 10 Injection Tooling Suppliers for Global Buyers

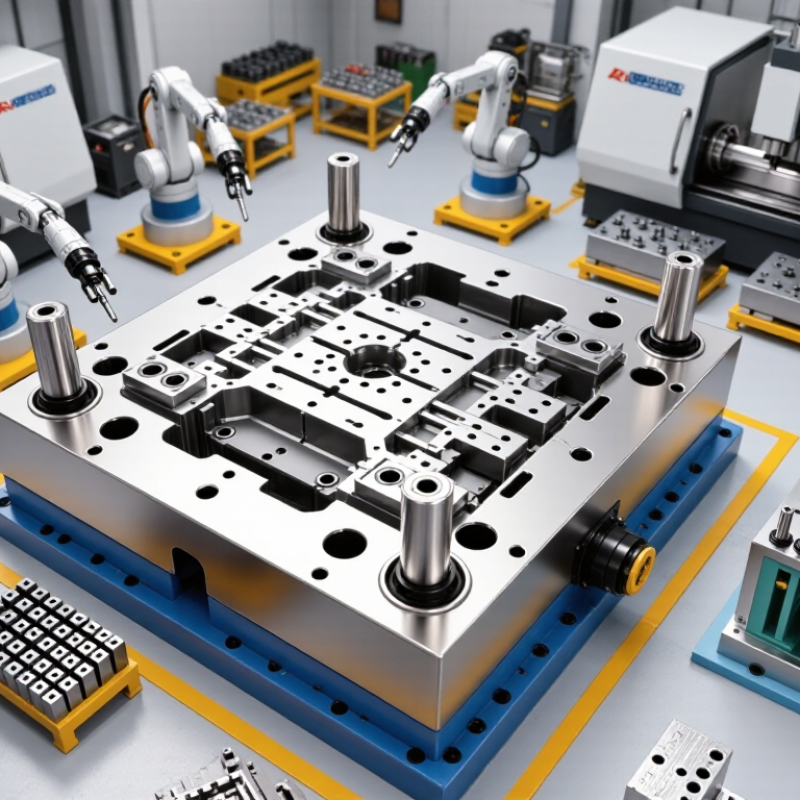
Choosing an injection tooling supplier in China requires more than comparing prices or browsing polished factory websites. Global buyers must examine engineering depth, mold steel, quality controls, delivery records, and after-sales support. A reliable supplier should explain its tooling process clearly, from DFM analysis and flow simulation to CNC machining, polishing, sampling, and final validation.

The mold is the heart.

John P. Beaumont, a respected injection molding specialist and author, has emphasized that “the mold is the heart of the injection molding process.” This principle remains practical today. A well-designed mold can reduce flash, improve cycle consistency, and protect product dimensions across thousands of shots. Small details matter, including cooling-channel placement, gate balance, ejector marks, and surface texture. These details often separate a dependable partner from a low-cost workshop.

This guide presents ten Chinese injection tooling suppliers for international buyers. The selection considers technical capability, export experience, material knowledge, project communication, and production transparency. It also recognizes that supplier strengths differ. One company may excel in automotive molds, while another performs better with medical parts, consumer products, or complex inserts. No ranking is perfectly universal. Buyer requirements, part geometry, annual volume, and destination standards can change the best choice.

Even this comparison has limits. Public information may not reveal every factory weakness. Buyers should request recent samples, inspection reports, references, and a live production review. A lower quotation can hide weaker steel, limited maintenance support, or expensive mold revisions later. Careful questioning remains essential. Good tooling begins before machining starts.

China Top 10 Injection Tooling Suppliers for Global Buyers

China’s Injection Tooling Market: HS 8480 Trade Data from UN Comtrade

China Top 10 Injection Tooling Suppliers for Global Buyers

China’s injection tooling market is best examined through HS 8480 data from UN Comtrade. This code covers moulding boxes, mould bases, moulding patterns, and moulds for plastics or rubber. It does not isolate injection moulds perfectly. That limitation matters. Trade values can reveal China’s export scale, destination markets, and yearly changes, but they cannot prove a supplier’s machining accuracy or delivery discipline.

For global buyers, HS 8480 records provide a useful screening layer for identifying active tooling regions and comparing export performance. Check the reporter, partner country, trade year, quantity, and declared value together. A high export value may reflect complex automotive tooling, not better service. Supplier verification still requires factory audits, sample mould trials, inspection reports, and maintenance records. The data is helpful, but incomplete.

Tips: Use UN Comtrade to build a shortlist, not a final ranking. Request recent project evidence, steel certificates, dimensional reports, and trial-shot videos. Ask how the supplier manages cooling channels and mould wear. Small details matter. I would also recheck rankings each year, because currency changes, shipment timing, and HS classification can distort comparisons. Some conclusions may remain uncertain, and that should be stated clearly.

How the Top 10 Suppliers Are Ranked by SPI Mold Classes and ISO 9001

For global buyers, the top ten injection tooling suppliers can be ranked through two practical filters: SPI mold class and ISO 9001 control. SPI Class 101 indicates a high-production mold designed for more than one million cycles. Class 102 suits medium-to-high production, while Classes 103 to 105 generally support lower volumes and simpler service conditions. A higher class does not automatically mean better value. It shows expected durability, construction standards, and maintenance potential.

ISO 9001 adds a different layer of evaluation. Buyers should review documented design checks, material traceability, inspection records, supplier control, and corrective-action procedures. Evidence matters. A reliable supplier should provide steel certificates, cavity measurement reports, trial-shot data, and revision histories. The ranking can combine SPI capability, ISO certification scope, delivery performance, engineering experience, and after-sales response. Short response times matter when a mold stops production.

The method is useful, but not flawless. Some certification documents may cover only selected facilities or processes. Some SPI classifications may be presented without complete maintenance records. Buyers should verify both points through audits, sample reports, and technical meetings. A supplier with Class 101 experience may still struggle with complex cooling layouts or tight parting-line tolerances. Conversely, a Class 103 workshop may deliver excellent results for a simple, low-volume component. The final ranking should reflect verified performance, not impressive paperwork alone. That distinction is easy to miss.

Supplier Capabilities: 101-Class Molds, 1,000,000+ Cycle Ratings, and Materials

Global buyers should examine tooling evidence, not only catalog claims. The SPI mold classification places Class 101 tooling at a minimum of 1,000,000 cycles. That rating requires hardened steel, controlled heat treatment, replaceable wear components, and documented maintenance procedures.

A serious supplier should show cavity layouts, steel certificates, inspection records, and trial-shot data. Ask for cycle tests under comparable resin, pressure, and cooling conditions. A million-cycle promise still needs skepticism.

Mold life changes with glass-filled polymers, abrasive additives, corrosion, and poor lubrication. Small details matter, including balanced gates, polished ejector pins, and cooling channels measured for flow.

Material selection should match production risk. P20 steel can suit moderate-volume tools, while H13 supports demanding thermal conditions. Stainless mold steel helps resist corrosion from moisture-sensitive or chemically aggressive materials. Aluminum may shorten development time, but it rarely matches hardened steel for long production runs. Grand View Research’s 2024 injection molding machine report estimates the global market at about USD 15 billion in 2023, with continued growth through 2030. That expansion increases pressure on suppliers to prove repeatability. However, the report tracks equipment demand, not actual mold durability. Buyers should separate market optimism from verified tooling performance. A supplier’s material traceability, dimensional reports, and corrective-action history provide stronger evidence than polished promises.

Global Buyer Standards: ISO 20457 Tolerances, DFM, and Inspection Data

Global buyers comparing China’s top 10 injection tooling suppliers should test their quality systems, not only their quotations. ISO 20457 tolerances provide a useful reference for molded plastic parts, but they do not replace product-specific agreements. Ask each supplier to identify tolerance classes, critical dimensions, shrinkage assumptions, and measurement methods before steel cutting.

A reliable DFM review should show more than draft angles and gate locations. It should explain weld-line risks, wall-thickness variation, ejection marks, cooling balance, and likely warpage. Request marked-up 3D data and a revision history. A practical review includes sample dimensions, resin data, expected cycle time, and proposed corrective actions. Small details matter. A 0.2 mm mismatch near a sealing surface can become a costly production problem.

Inspection data should connect the tool to the molded part. Request first-article reports, CMM results, cavity-by-cavity measurements, material certificates, and dimensional records from stable production. Photos of gauges and inspection fixtures add useful evidence, although photos alone prove little. One weakness deserves attention: suppliers may report excellent averages while hiding cavity variation. Ask for raw readings, not only pass-or-fail tables. Also confirm calibration dates and measurement uncertainty. Standards guide decisions, but honest data reveals where confidence is still incomplete.

China Top 10 Injection Tooling Suppliers for Global Buyers - Global Buyer Standards: ISO 20457 Tolerances, DFM, and Inspection Data
Anonymous supplier comparison based on commonly documented manufacturing capabilities, buyer qualification criteria, and internationally used mold-inspection practices.
Rank Supplier Profile Main Manufacturing Region Tooling Focus Typical Mold Size Common Tool Steels Indicative Tooling Lead Time ISO 20457 Tolerance Approach DFM Deliverables Inspection Equipment & Data Production Trial Evidence Global Buyer Review Point
1 High-volume precision tooling profile
Best suited to automotive and complex industrial parts
South China coastal manufacturing cluster Multi-cavity, hot-runner, family molds, insert molding Up to approximately 1,500 × 1,200 mm Pre-hardened mold steel; hardened cavity steel for high-wear applications 6–12 weeks after design approval Dimensional requirements mapped to the customer drawing; ISO 20457 tolerance applicability confirmed by material, feature, process, and functional requirement Parting-line proposal, shrinkage review, draft analysis, wall-thickness review, gate and cooling layout, mold-flow recommendation CMM report, optical measurement, steel-certification records, cavity-to-cavity comparison, dimensional balloon report First Trial or T0/T1 report with shot quantity, machine data, molding material, visual defects, and corrective-action list Verify cavity balance, steel traceability, mold-life assumptions, and approved-change control
2 Export-oriented engineering tooling profile
Strong documentation and remote project communication
Eastern China industrial region Automotive interiors, appliance housings, structural plastic components Small to medium molds, typically under 1,000 × 800 mm Pre-hardened steel for general production; hardened steel for critical wear surfaces 5–10 weeks after DFM sign-off General tolerances are not used to override critical drawing dimensions; critical-to-function features are separately identified for approval 2D/3D DFM mark-up, gate location alternatives, ejection review, weld-line risk, sink-mark risk, venting plan Bridge CMM or fixed CMM, digital height gauges, profile projector, surface-finish records, measurement-system calibration log Trial-part dimensional report and photographic evidence of cosmetic surfaces, ejector marks, flash, short shots, and warpage Confirm measurement datum scheme matches the buyer’s GD&T or drawing datum structure
3 Precision small-part tooling profile
Focused on connectors, medical components, and electromechanical parts
Yangtze River Delta manufacturing region Micro features, thin-wall parts, tight-cavity layouts, precision inserts Small molds, commonly under 500 × 500 mm Hardened stainless or high-wear tool steel for corrosive or abrasive materials 7–14 weeks, depending on cavity count and validation needs ISO 20457 is treated as a reference framework; critical dimensions require explicit numerical tolerances and inspection methods on the drawing Micro-feature feasibility, venting and filling assessment, gate vestige review, insert serviceability, material-flow risk analysis High-resolution optical system, CMM, pin gauges, gauge repeatability checks, cavity insert inspection, serialized measurement records Short-shot study where required, process-window notes, sample identification, and dimensional trend comparison across cavities Request evidence that measurement uncertainty is suitable for the specified tolerance band
4 Large-part injection tooling profile
Suitable for appliance panels, mobility parts, and industrial enclosures
Southwest and coastal China production network Large single-cavity molds, structural panels, textured exterior parts Approximately 1,500–3,000 mm length capability Pre-hardened steel with localized hardened inserts for wear areas 8–16 weeks after final part data release Large molded-part tolerances are reviewed with respect to material shrinkage, warpage, molding direction, and datum strategy Warpage risk review, cooling-channel proposal, lifter and slider review, texture feasibility, part-release and handling analysis Large-volume CMM or portable measurement arm, laser scanning where appropriate, flatness and profile records, mold tryout checklist First-article sample set, warpage map, surface-quality review, and corrective-action verification after tool modification Confirm available press size, platen dimensions, tie-bar clearance, and mold-weight limits before purchase order
5 Multi-cavity consumer-product tooling profile
Optimized for repeatable cycle time and cost efficiency
South China export manufacturing region Consumer electronics, packaging components, household products Small to medium molds, usually 2–32 cavities Pre-hardened cavity steel; hardened inserts at gates, cores, and shut-offs 4–9 weeks for standard tooling; longer for complex hot-runner systems Nominal dimensions, shrinkage assumptions, and cavity-to-cavity variation are reviewed before steel cutting Cavity-layout optimization, cycle-time estimate, gate-balance review, cooling simulation recommendation, cosmetic defect prevention Coordinate measuring machine, optical comparator, cavity-balance data, weight comparison, process capability data where requested Multi-cavity sample identification, cavity-number traceability, part-weight variation, and visual acceptance record Require cavity numbering and separate dimensional data rather than only an averaged result
6 Medical and clean-process tooling profile
Focused on traceability and controlled validation documentation
Eastern China precision manufacturing region Medical housings, laboratory consumables, clean cosmetic components Small to medium molds with polished or controlled-texture surfaces Corrosion-resistant stainless mold steel and polished wear-resistant inserts 8–18 weeks, excluding customer validation and regulatory review Critical dimensions, surface requirements, and acceptance criteria are explicitly defined; ISO 20457 general guidance is not substituted for product-specific requirements Material compatibility, flash and burr prevention, cleanability, venting, gate vestige, parting-line, and validation-risk review CMM, optical inspection, surface-roughness measurement, calibration certificates, inspection-plan revision control, sample traceability Documented trial protocol, material lot information, machine identification, process settings, and deviation report Confirm validation responsibilities, change notification, cleaning requirements, and data-retention period
7 Insert and overmolding tooling profile
Suitable for metal-plastic assemblies and engineered inserts
Central and South China manufacturing areas Insert molding, overmolding, two-material assemblies, threaded inserts Small to medium molds, typically under 800 × 700 mm Pre-hardened steel with hardened wear components at insert interfaces 6–12 weeks after insert and part-interface approval Tolerance stack-up covers molded features, insert position, fixture datum, and assembly function; ISO 20457 references are applied only where relevant Insert-location review, tolerance stack-up, loading-method assessment, retention-force risk, flash-control, and automation interface review CMM, optical measurement, fixture inspection, insertion-depth gauges, pull or retention test records when specified Insert alignment records, molded-part assembly checks, flash inspection, and sample retention by tool cavity or position Validate the buyer’s insert drawing, loading orientation, datum scheme, and allowable insert movement
8 Rapid-prototype-to-production tooling profile
Useful for engineering validation and controlled ramp-up
Coastal China prototype and low-volume cluster Prototype molds, bridge tooling, low-volume production molds Small to medium molds, commonly under 700 × 600 mm Aluminum or pre-hardened steel for limited runs; hardened steel for production conversion 2–6 weeks for simple prototype tooling; 6–10 weeks for production-ready tools Prototype tolerances are clearly separated from production acceptance criteria; drawing-specific dimensions remain controlling Fast DFM report, parting-line confirmation, basic flow-risk review, simplified cooling and ejection assessment Hand gauges, optical measurement, CMM access through internal or third-party inspection, sample dimensional report Trial report identifies prototype limitations, expected tool life, cycle-time assumptions, and conversion actions Confirm whether prototype data can be used for production approval and identify all non-production features
9 Engineering thermoplastics tooling profile
Designed for glass-filled, flame-retardant, or high-temperature materials
Eastern and Southern China toolmaking regions Glass-filled nylon, PC/ABS, POM, PPS, flame-retardant materials Medium molds, generally under 1,200 × 900 mm Hardened steel or corrosion-resistant steel selected according to resin, filler, and expected shot count 7–14 weeks after resin and performance requirements are confirmed Material-specific shrinkage, fiber orientation, warpage, and wear are considered when setting practical molded-part tolerances Resin-data review, fiber-orientation risk, wear-area reinforcement, venting, gate shear, cooling, and warpage analysis CMM, optical inspection, material certificate review, weight records, warpage measurement, process-capability study when required Trial report includes resin grade, drying conditions, melt temperature, mold temperature, cycle time, and sample results Confirm approved resin grade, filler content, regrind policy, and expected tool-maintenance interval
10 Maintenance and tool-transfer tooling profile
Focused on serviceability, repair records, and relocation support
Established toolmaking and maintenance zones in China Replacement tooling, refurbishment, engineering changes, tool transfer and replication Small to large molds subject to lifting and machine-capacity review Existing tool steel assessed by hardness, wear, corrosion, and repair condition 3–10 weeks for modifications; new replacement tools typically 6–14 weeks Existing-part capability is benchmarked against approved drawings; revised tolerances require documented customer approval Tool-condition audit, repair feasibility, spare-part review, cooling-circuit inspection, engineering-change impact analysis CMM or optical report before and after repair, hardness testing, cavity-condition photos, maintenance history, spare-part list Trial comparison against approved reference samples, defect confirmation, repair-effectiveness record, and final acceptance checklist Request complete tool history, ownership confirmation, modification approval, and a defined spare-parts responsibility matrix

Buyer-use note: The rankings represent a procurement comparison structure, not a verified league table or certification claim. Actual capability must be confirmed through supplier audits, sample-tool reviews, and contract documentation.

ISO 20457 note: ISO 20457 addresses tolerances and acceptance conditions for plastics moulded parts. The applicable tolerance depends on the drawing, material, molding process, feature type, shrinkage, warpage, and functional requirement; a general tolerance should not replace a specified critical dimension.

Inspection-data note: A robust submission should identify the part number, revision, cavity or position, measurement datum, equipment identification, calibration status, nominal value, tolerance, actual result, deviation, and acceptance decision.

DFM approval gate: Steel cutting should follow written approval of the parting line, gate location, draft, ejection, cooling concept, shrinkage assumptions, surface texture, and all critical-to-function dimensions.

Comparing Tool Costs, Lead Times, Capacity, and Export Compliance Records

China Top 10 Injection Tooling Suppliers for Global Buyers

Comparing ten Chinese injection tooling suppliers requires more than reading quoted prices. A basic automotive-style mold may cost several thousand dollars, while complex multi-cavity tooling can exceed six figures. Steel grade, cavity count, cooling design, sliders, and mold-life targets change the final cost quickly. Ask for a line-item quotation, not a single total.

Lead times commonly range from four to twelve weeks after design approval. Prototype tools may move faster, but production molds need detailed trials and corrections. During factory visits, inspect machining equipment, mold assembly areas, and inspection records. A supplier with strong capacity should explain its monthly workload, backup machines, and quality-control checkpoints clearly. Capacity claims can sound impressive.

Export compliance deserves equal attention. Reliable suppliers can provide commercial invoices, packing lists, material declarations, and traceable shipping records. They should also confirm whether the tooling materials and production process meet the destination market’s requirements. Verify certificates independently where practical. A polished document is not proof of consistent practice.

My comparison would score cost, lead time, capacity, and compliance separately. A low-cost quote may hide limited trial support or expensive revisions. A fast schedule may depend on overtime that reduces inspection quality. I would request recent, comparable project evidence and define acceptance criteria before placing an order. Mistakes still happen. The contract should explain who pays when they do.